Permit-ready plans
Carlsbad created multiple floor plans and architectural styles as a starting point for detached ADUs.
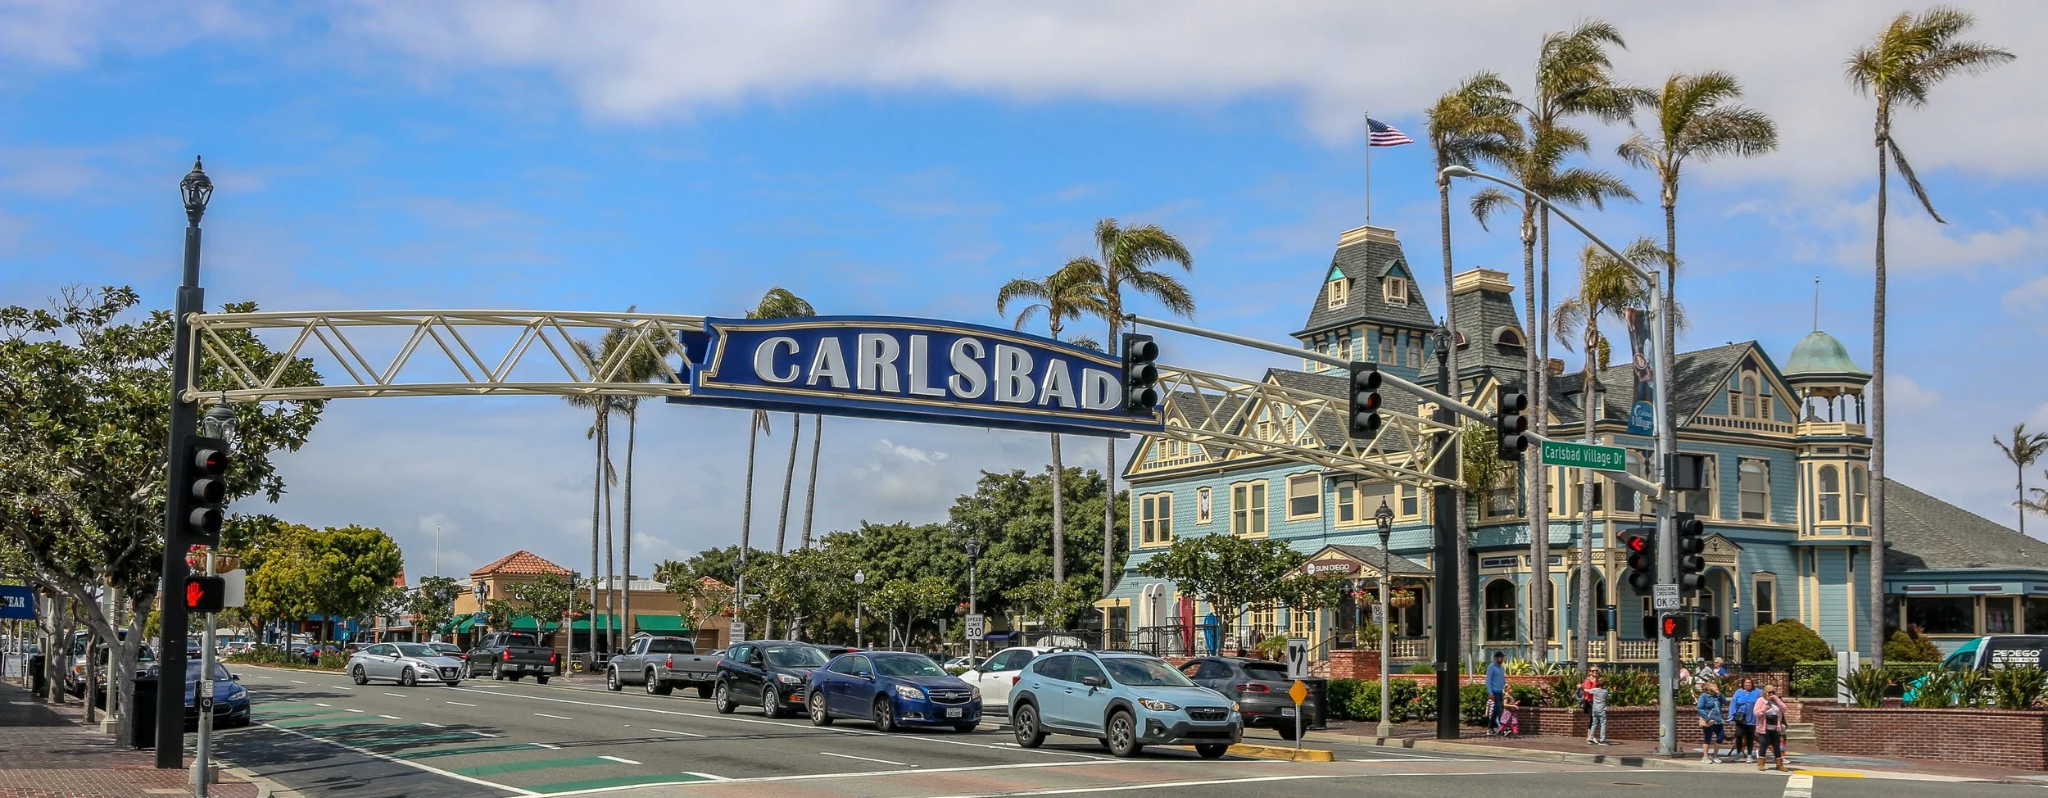
Carlsbad offers permit-ready ADU plans, a streamlined local process, and options for homeowners building for family, flexibility or long-term rental income.
Carlsbad is more than a set of ADU rules. Coastal neighborhoods, established lots, newer communities and very different site conditions can make two properties only a few miles apart very different ADU projects.
We understand Carlsbad's ADU pathways, including its Permit Ready Program, and we know the North County architects, builders and professionals who work in this market. We help you look beyond the floor plan to the property itself — setbacks, access, utilities, existing structures, grading and Coastal Zone considerations.
The goal is simple: understand which path makes sense for your Carlsbad property before you spend heavily on design, engineering or construction.
Carlsbad's Permit Ready Program includes free preapproved plans for single-story detached ADUs. The City says the program is intended to streamline approval and reduce the time and private design expense associated with preparing an ADU plan set.
Carlsbad created multiple floor plans and architectural styles as a starting point for detached ADUs.
You are not required to use a permit-ready plan. A personalized ADU can still be submitted through the City's normal building permit process.
Carlsbad recognizes both ADUs and JADUs. A JADU can be created within a proposed or existing single-family home and is limited to 500 square feet.
An ADU can create space for family, add long-term flexibility or provide rental income. The best design depends on what you want the property to do.
Carlsbad developed four permit-ready floor plans with three architectural styles intended to fit the character of existing Carlsbad neighborhoods.
The City estimates that using its permit-ready plans can save homeowners three to six months of planning and design time and approximately $8,000–$16,000 in private architectural design fees. The City also makes clear that homeowners may choose a custom design instead.
A permit-ready design gives you something concrete to evaluate for size, layout, architecture and budget before deciding whether a custom plan is worth the additional time and expense.
Even with a preapproved building plan, the project still has to work on your particular Carlsbad property.
Setbacks, lot configuration, utilities, access, grading and other site conditions can affect the project. Properties in Carlsbad's Coastal Zone can also involve a Coastal Development Permit; the City notes that a required minor coastal development permit must be approved before or concurrently with the ADU building permit.
That's why we start by understanding your property, your goals and the path that makes sense before you spend heavily on design.
We'll help you understand the possibilities, the questions worth answering and the professionals you'll need next.
City of Carlsbad ADU resources ↗ · Carlsbad Permit Ready Program ↗
Updated October 2026. Guidance is preliminary and informational. Laws, local procedures and site conditions can change. Final zoning, design, code compliance, engineering, utility, coastal, permitting and construction decisions must be confirmed by the applicable agencies and appropriately licensed professionals.